SUCCESS STRUCTURES & PLANNERS ยท MADURAI

Design. Structure.
Build with trust.

Government-registered DTCP structural engineering, architectural planning, digital surveying, precision valuation, and turnkey construction consultancy in Othakadai, Madurai.

GOVT. REGISTERED & INTERNATIONAL LICENCES
Udyam Registration
Udyam Registered Govt. of India Enterprise
GST Registration
GST Registered Goods & Services Tax
DTCP Planning
DTCP Planning Govt. Approval Services
๐Ÿ›๏ธ
Chartered Engineer C.Eng(India) & A.M.I.E.
๐Ÿ‡ฆ๐Ÿ‡ช
Society of Engineers Member โ€” UAE
๐Ÿ—๏ธ
Dubai Municipality G+1 Licence Holder
10:00 โ€” 19:00 ยท OPEN NOW
DTCP APPROVED

Govt. Registered Planning

Complete layout planning, statutory approvals & local authority clearance support.

CHARTERED ENGINEER

Structural Safety Certified

M.E. Structural Engineering expertise with official Stability Certifications.

GLOBAL STANDARDS

UAE & Dubai Licenced

Member of Society of Engineers UAE & Dubai Municipality (G+1) Licence Holder.

END-TO-END

Turnkey Execution

Seamless transition from survey, 2D/3D design, and estimation to physical handover.

WHO WE ARE

Engineering that turns plans into real spaces.

Established in Madurai, bridging theoretical engineering standards with uncompromising site execution.

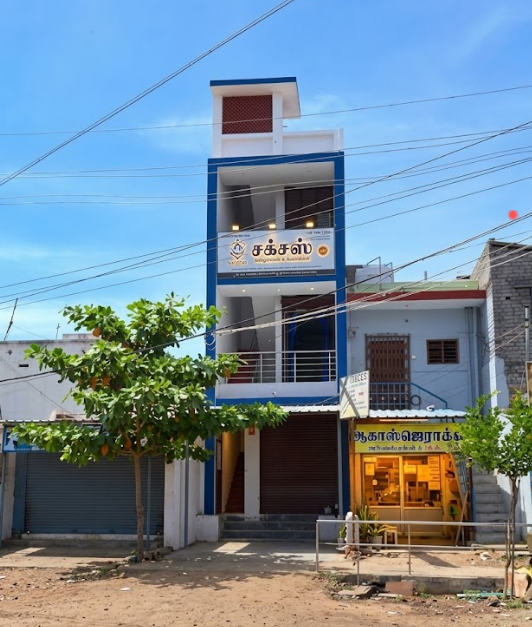
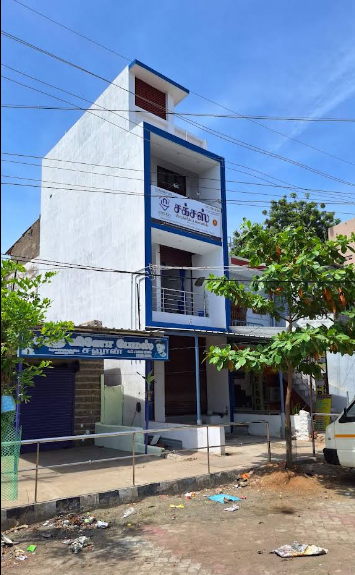
Success Structures & Planners Main Office Building
HEADQUARTERS Othakadai, Madurai

Success Structures & Planners is a premier structural engineering consultancy, quantity surveying, and construction planning practice serving clients across Madurai, Tamil Nadu, and regional projects.

Led by Er. S. Mohammad Aasik, M.E.(Struct.), A.M.I.E., C.Eng(India), Proprietor | Chartered Civil Engineer, the firm integrates architectural drafting, advanced finite element structural analysis, digital total-station land surveying, and complete turnkey construction contracting.

We specialize in securing regulatory approvals including DTCP plot layouts and generating rigorous 2D/3D representations. Our core engineering philosophy ensures structural longevity, resource optimization, and strict code compliance with Indian (IS) and international building standards.

LEADERSHIP & PRINCIPAL CONSULTANT

Engr. Mohammad Aasik

Proprietor | Chartered Civil Engineer | Structural Engineer | Quantity Surveyor

Engr. Mohammad Aasik brings a distinguished track record of international engineering practice. With extensive professional work experience in Dubai (UAE) managing diverse residential, commercial, and structural infrastructure projects, he incorporates global precision and rigorous compliance into every local project.

  • Dubai Municipality (G+1) Licence Holder
  • Member โ€” Society of Engineers UAE
  • Chartered Engineer โ€” C.Eng(India) & A.M.I.E.
  • M.E. (Structural Engineering) & B.E. (Civil Engineering)

His core specialization encompasses high-rise and residential structural design, seismic & wind load evaluation, meticulous quantity surveying (Q.S.), digital topographical mapping, and structural retrofitting.

Engr. Mohammad Aasik โ€” Proprietor and Chartered Engineer
๐Ÿ›๏ธ
Chartered Civil Engineer Structural Engineering Specialist

OUR SPECIALISTS

The Engineering Experts

Our multi-disciplinary team supports structural computation, government liaison, documentation, and on-site quality assurance.

DESIGN & ANALYSIS 01

Structural Design Team

Handles advanced structural modeling, finite element analysis, retrofitting design, seismic calculations, and detailed reinforcement drawings.

STAAD.Pro ETABS IS 456 / 875
APPROVALS & LIAISON 02

DTCP Planning Team

Manages plot layout approvals, building permit documentation, zonal compliance, and liaison with regulatory town planning authorities.

DTCP Layouts Building Permits Documentation
FIELD OPERATIONS 03

Land Survey & Site Team

Executes digital land surveys, boundary checks, contour mapping, on-site structural pour supervision, and material quality control protocols.

Digital Survey Pour Supervision QA Audits

CORE DISCIPLINES

Engineering Capabilities

From regulatory approvals and 2D/3D visualizations to high-precision structural design, quantity surveying, and turnkey build execution.

01 PLANNING & APPROVALS

Plot Layout & Building Plan Approvals

Complete statutory coordination for layout planning, local municipal submissions, DTCP (Directorate of Town and Country Planning) clearance, and permit documentation.

02 ARCHITECTURAL DESIGN

2D Plan / 3D Elevation Visualizations

High-fidelity 2D floor layouts, optimal space utilization drawings, and photo-realistic 3D exterior and interior elevation concepts to preview finished builds.

03 STRUCTURAL ENGINEERING

Structural Design & Load Analysis

Advanced structural engineering computations, seismic, wind & gravity load analysis, and reinforcement blueprint detailing for residential, commercial & industrial frameworks.

04 CONSTRUCTION EXECUTION

Turnkey Construction & Interiors

Comprehensive general contracting, structural execution, architectural finishing, and custom interior execution with stringent material testing and durability benchmarks.

05 FIELD SURVEYING

Digital Land Surveying & Mapping

High-precision digital land surveys, boundary checks, contour mapping, topographical assessments, and road alignment layout planning with digital instruments.

06 QUANTITY SURVEYING

Estimation, Budgeting & Valuation

Detailed material quantity takeoffs (BOQ), construction cost budgeting, stage-wise estimation, and certified property valuation reports for banks and financial institutions.

07 CERTIFICATION & SAFETY

Structural Stability Certification

Comprehensive on-site structural integrity inspections, non-destructive safety evaluations, and government-recognized Structural Stability Certificates signed by a Chartered Engineer.

08 REHABILITATION

Structural Retrofitting & Strengthening

Engineering evaluations, structural crack repair designs, beam/column jacketing, fiber wrapping, and rehabilitation solutions for aging or modified building structures.

09 SITE SUPERVISION

Site Supervision & Quality Control

On-site structural monitoring, reinforcement steel verification, concrete pour inspection, batching quality audits, and milestone-by-milestone verification.

WHY WORK WITH US

Why Success Structures & Planners

Engineered precision, government approvals, and practical construction capabilities under one trusted roof.

๐Ÿ“

Chartered Structural Engineering

Direct leadership by a qualified M.E. Structural Engineer ensuring all drawings and structural members are resilient, optimized, and code-compliant.

๐Ÿ“‹

End-to-End DTCP Approvals

Seamless navigation of local municipal and Town & Country Planning regulations, minimizing bureaucratic delays and securing valid permits.

๐Ÿ›ฐ๏ธ

High-Precision Digital Survey

Accurate field data using digital survey equipment prevents costly boundary disputes and layout discrepancies before ground is broken.

๐Ÿ—๏ธ

Turnkey Quality Execution

Direct supervision of structural casting, grade compliance, and architectural finishing guarantees what is on paper matches the built reality.

๐Ÿ“Š

Transparent Quantity Surveying

Accurate Bills of Quantities (BOQ) and market-linked estimation protect your investment against unexpected material cost overruns.

๐ŸŒ

International Practice Standards

Incorporating engineering workflows refined through UAE & Dubai Municipality licencing into regional Tamil Nadu projects.

TECHNICAL METHODOLOGY

Engineering & Analytical Standards

Our computations and structural modeling strictly adhere to Bureau of Indian Standards (BIS) and international engineering codes.

SPEC-01

Structural Analysis & Modeling

Full 3D finite element structural modeling, seismic load application (IS 1893:2016), wind load analysis (IS 875 Part 3), and ductility reinforcement detailing (IS 13920).

  • High-rise & Residential Frame Design (RCC & Steel)
  • Foundation Engineering & Soil Bearing Assessment
  • Deflection, Shear & Moment Capacity Verification
SPEC-02

Planning, Survey & Certification

Comprehensive field mapping and statutory certification workflows ensuring total building safety compliance from initial layout to post-construction certification.

  • Digital Total Station Boundary & Contour Mapping
  • Statutory Stability Certificates signed by Chartered Engineer
  • Structural Retrofitting, Carbon Wrapping & Rehabilitation
IS 456 Plain & Reinforced Concrete Code
IS 1893 Earthquake Resistant Design
IS 875 Design Loads & Wind Pressure
DTCP Govt. Town & Country Approval

PORTFOLIO

Featured Project Work

Real project documentation and planning deliverables from our engineering consultancy.

Plot Layout & Building Work Showcase
๐Ÿ” View Drawing
01 ยท PLANNING

Plot Layout & Building Work

Professional layout design, boundary drafting, and local authority approval documentation.

Structural Design Project Blueprint
๐Ÿ” View Engineering
02 ยท STRUCTURAL

Structural Design Project

Advanced structural engineering, seismic evaluation, and detailed concrete reinforcement schedules.

Construction & Interiors Project
๐Ÿ” View Project
03 ยท CONSTRUCTION

Construction & Interiors

Expert structural construction, precision brickwork, and functional interior finishes.

Premium Build Project Phase
๐Ÿ” View Project
04 ยท CONSTRUCTION

Premium Build Project

High-quality turnkey construction execution with rigorous material testing and supervision.

Commercial Structural Work
๐Ÿ” View Project
05 ยท STRUCTURAL

Commercial & Institutional Spaces

Turnkey execution, structural stability analysis, and commercial building space coordination.

Office and practice facility
๐Ÿ” View Facility
06 ยท PLANNING & OFFICE

Main Office & Engineering Center

Modern engineering consultation facility at Othakadai, Madurai for direct client planning sessions.

All portfolio visual assets represent genuine project materials and office facilities of Success Structures & Planners.

THE PROJECT JOURNEY

How We Deliver Your Project

A structured, 7-stage engineering lifecycle ensuring zero ambiguity from site appraisal to handover.

01

Consultation & Briefing

Initial project consultation to understand plot dimensions, client vision, budgetary expectations, and regulatory requirements.

02

Digital Land Survey

Total-station digital boundary measurement, topographical level checks, and site alignment to prevent physical discrepancies.

03

2D Planning & 3D Elevation

Architectural floor plan drafting, functional space distribution, and 3D elevation modeling for client approval.

04

DTCP & Statutory Approvals

Document preparation, municipal liaison, DTCP approval filing, and building permit acquisition.

05

Structural Design & BOQ

Detailed finite element structural analysis, reinforcement blueprints, and itemized quantity estimation (BOQ).

06

Construction & Supervision

On-site execution, steel checking, concrete pour testing, and continuous quality assurance audits.

07

Stability Sign-off & Handover

Chartered Engineer structural safety certification, final quality checklist, and complete project handover.

CLIENT QUESTIONS

Frequently Asked Questions

Key information about our services, statutory approval support, structural designs, and consultation process.

We provide end-to-end civil and structural engineering consultancy, including DTCP building and plot layout approvals, 2D architectural drafting, 3D elevations, finite element structural design & analysis, digital total-station land surveying, quantity surveying (estimation/valuation), structural stability certification, and turnkey construction & interiors.

Yes. We manage the entire statutory documentation and coordination workflow for obtaining Directorate of Town and Country Planning (DTCP) layout approvals, building permits, zonal compliance checks, and local municipal regulatory clearances.

All Structural Stability Certificates are authorized and signed by Er. S. Mohammad Aasik, a registered Chartered Civil Engineer (C.Eng India & A.M.I.E.) holding an M.E. in Structural Engineering with international licencing credentials.

Yes. We take full responsibility for turnkey construction execution, managing material procurement, continuous site supervision, reinforcement inspection, brickwork, plastering, custom interior detailing, and final quality assurance audits.

Digital total-station surveying delivers millimeter-accurate site boundary data, contour levels, and setback alignments. This prevents boundary disputes, ensures proper structural foundation positioning, and complies accurately with municipal setback rules.

You can call us directly at +91 93108 39393, send a WhatsApp message using our interactive enquiry form below, or visit our office at Melur Main Road, Othakadai, Madurai between 10:00 and 19:00 (Monday to Saturday).

LET'S BUILD YOUR VISION

Success Structures & Planners

Reach out directly to discuss your plot planning, structural design, estimation, or turnkey construction requirement.

PHONE NUMBER +91 93108 39393
OFFICE ADDRESS

5/113, Melur Main Rd, near City Union Bank,
Y, Otthakadai, Madurai,
Anbu Nagar, Tamil Nadu 625107, India

BUSINESS HOURS

10:00 โ€” 19:00 ยท Monday to Saturday

QUICK PROJECT ENQUIRY

CONSULTATION LOCATION

Visit Our Practice Office

Open in Google Maps โ†—
Call Consultant WhatsApp Chat